BEDS5
BATHS2 full
SQUARE FEET3,421
MLS#202604174
STATUSActive
PROPERTY TYPEResidential - Single Family
Property Description
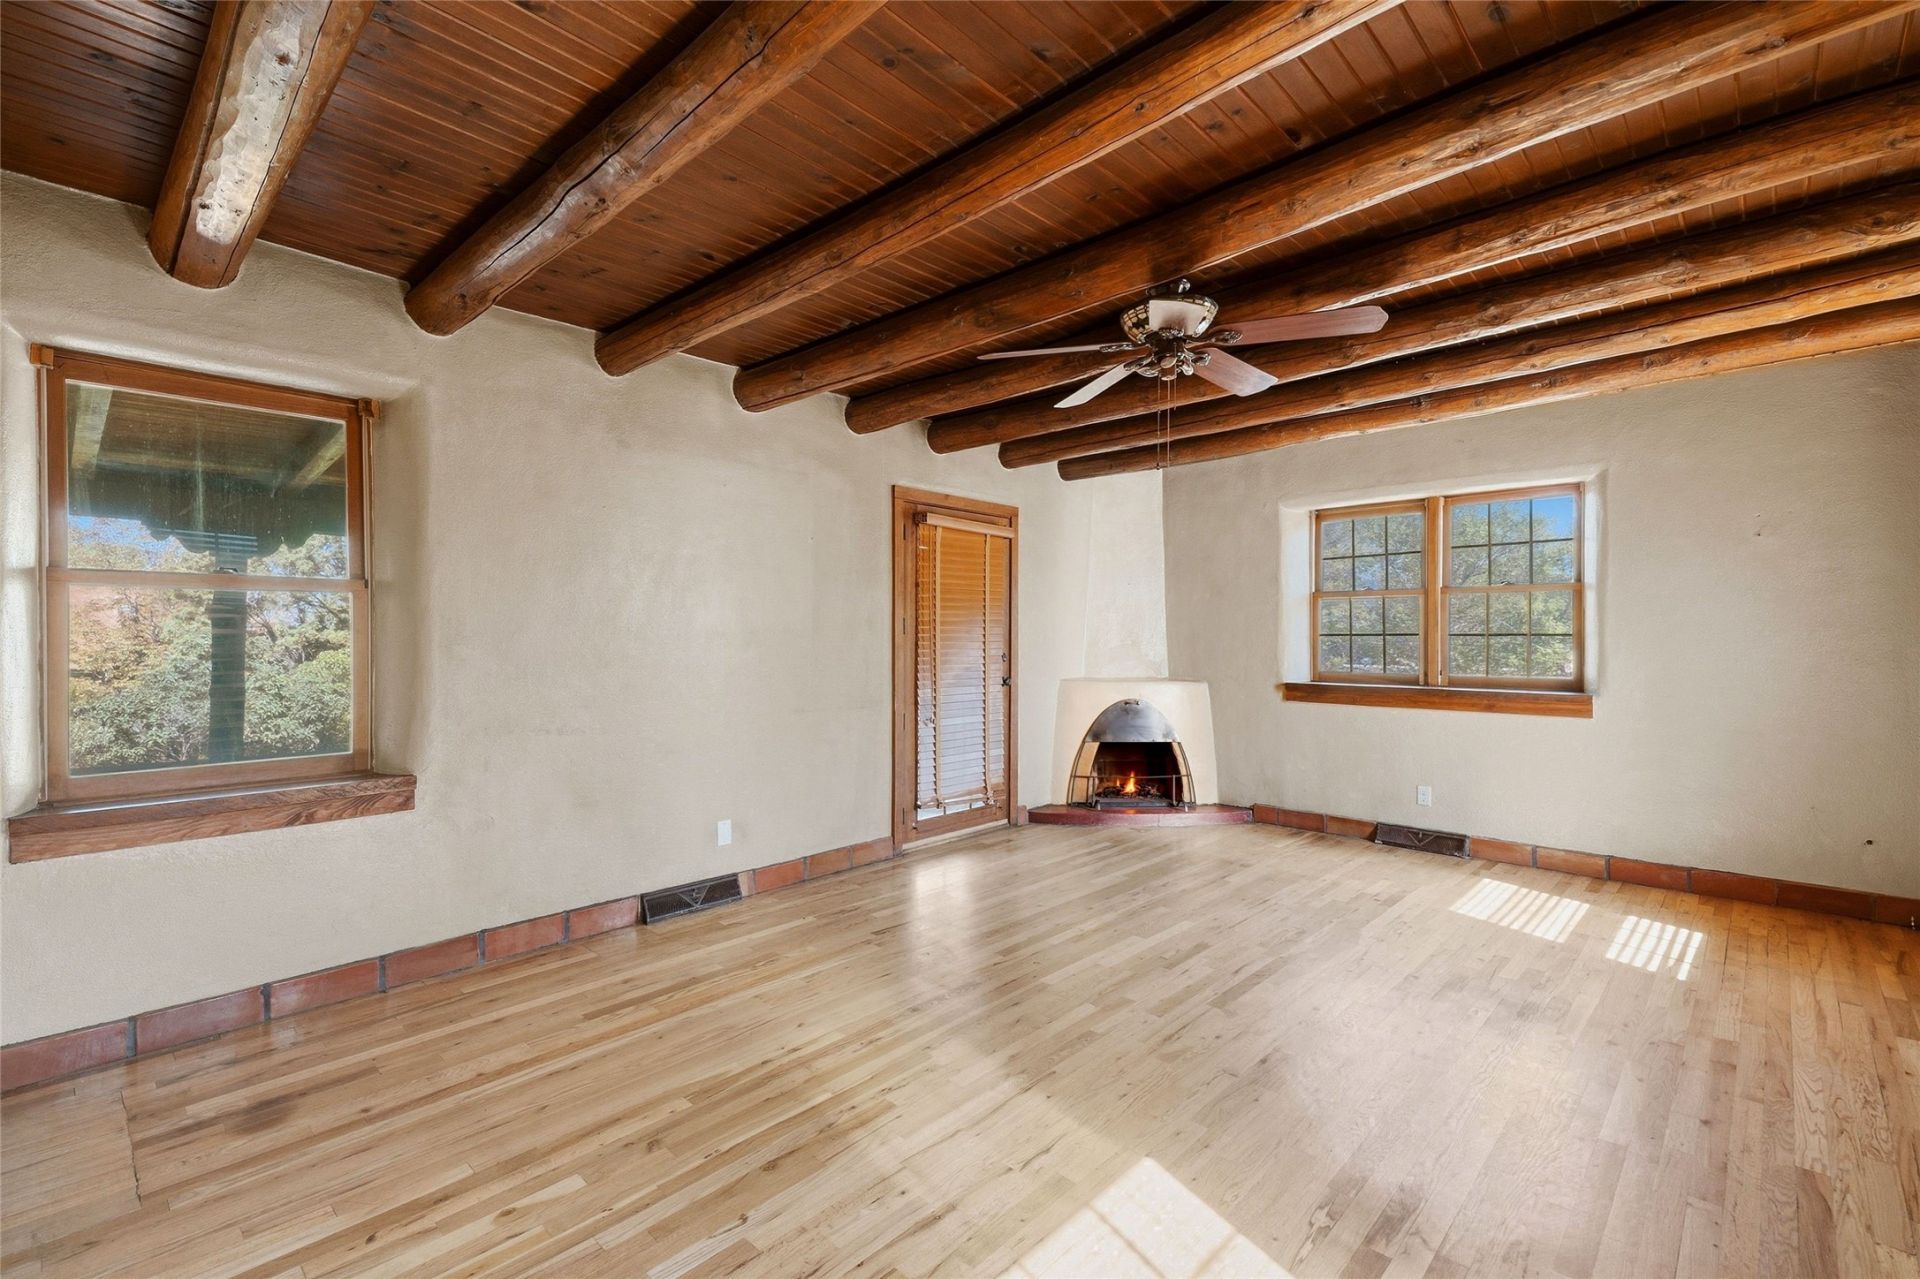
Set on approximately half an acre in a convenient central Santa Fe location, 122 W. Cordova Road offers generous space, classic character, and exceptional potential. The approximately 4,015-square-foot property includes five bedrooms and four bathrooms, with the primary suite upstairs and three guest rooms downstairs, along with a dining room, sitting room, living room, spacious kitchen, and laundry. A separate one-bedroom apartment with its own kitchen and bath is accessible from the main house and also has a private entrance. A large studio and two-car garage have separate access, creating additional flexibility for work, guests, hobbies, or investment use. Traditional Santa Fe details include adobe construction, vigas, wood-paneled ceilings, and wood floors. Portals surround the property, with abundant yard space, mature fruit trees, and room to reimagine the outdoor areas. Ready for updating, this substantial property offers a compelling opportunity to restore and personalize a classic Santa Fe home just minutes from Trader Joe's, Whole Foods, the Railyard, and downtown. An excellent option as a primary residence, multigenerational property, or investment.
Property Features
Property Type: Residential - Single Family
Cooling: Evaporative Cooling
Fireplaces: 1
Garage: 2 car attached
Heating: Forced Air
Home Style: Pueblo
Lot Size: 0.50 Acres
Roof Type: Flat
Stories: 2.0
Year Built: 1950
Amenities
Interior Steps
Feature Descriptions
Accessibility: Not ADA Compliant
Appliances: Gas Cooktop, Refrigerator
Days on Site: 5
Exterior: Adobe
Fireplace: Wood Burning
Flooring: Flagstone, Tile, Wood
Parcel#: 011692416
Parking: Attached, Garage
Parking Notes: Attached, Garage
Sewer: Public Sewer
Utilities: Electricity Available
Water: Public
Local Schools
High School: Unknown
Middle School: Unknown
Elementary School: Unknown
Listed By / Shown By
Listed By
Agency Name: Sotheby's Int. RE/Grant
Agency Phone: (505) 988-2533
Shown By
Agent Name: Nick Sanchez
Agent Phone: (505) 660-1158
Agency Title: Coldwell Banker Legacy

Estimate Your Payment
Estimated Payment
$ 2,768.96 per month $2,448.12 Principal & Interest $0.00 Property Tax (data not provided by mls) $320.83 Homeowner's InsuranceChange Payment Information

Nick Sanchez
Cell: (505) 660-1158
Email Me

Privacy Policy / DMCA Notice / ADA Accessibility


This site is hosted, designed and copyright
© 1994 - 2026 by
Delta Media Group, Inc. -- Patent Pending --
122 W Cordova Road | MLS# 202604174
This single family home located at 122 W Cordova Road , Santa Fe, NM 87505 is currently listed for sale with an asking price of $1,100,000. This property was built in 1950 and has 5 bedrooms and 2 full baths with 3421 sq. ft. Search Santa Fe real estate on nsanchez.cblegacy.com today.